

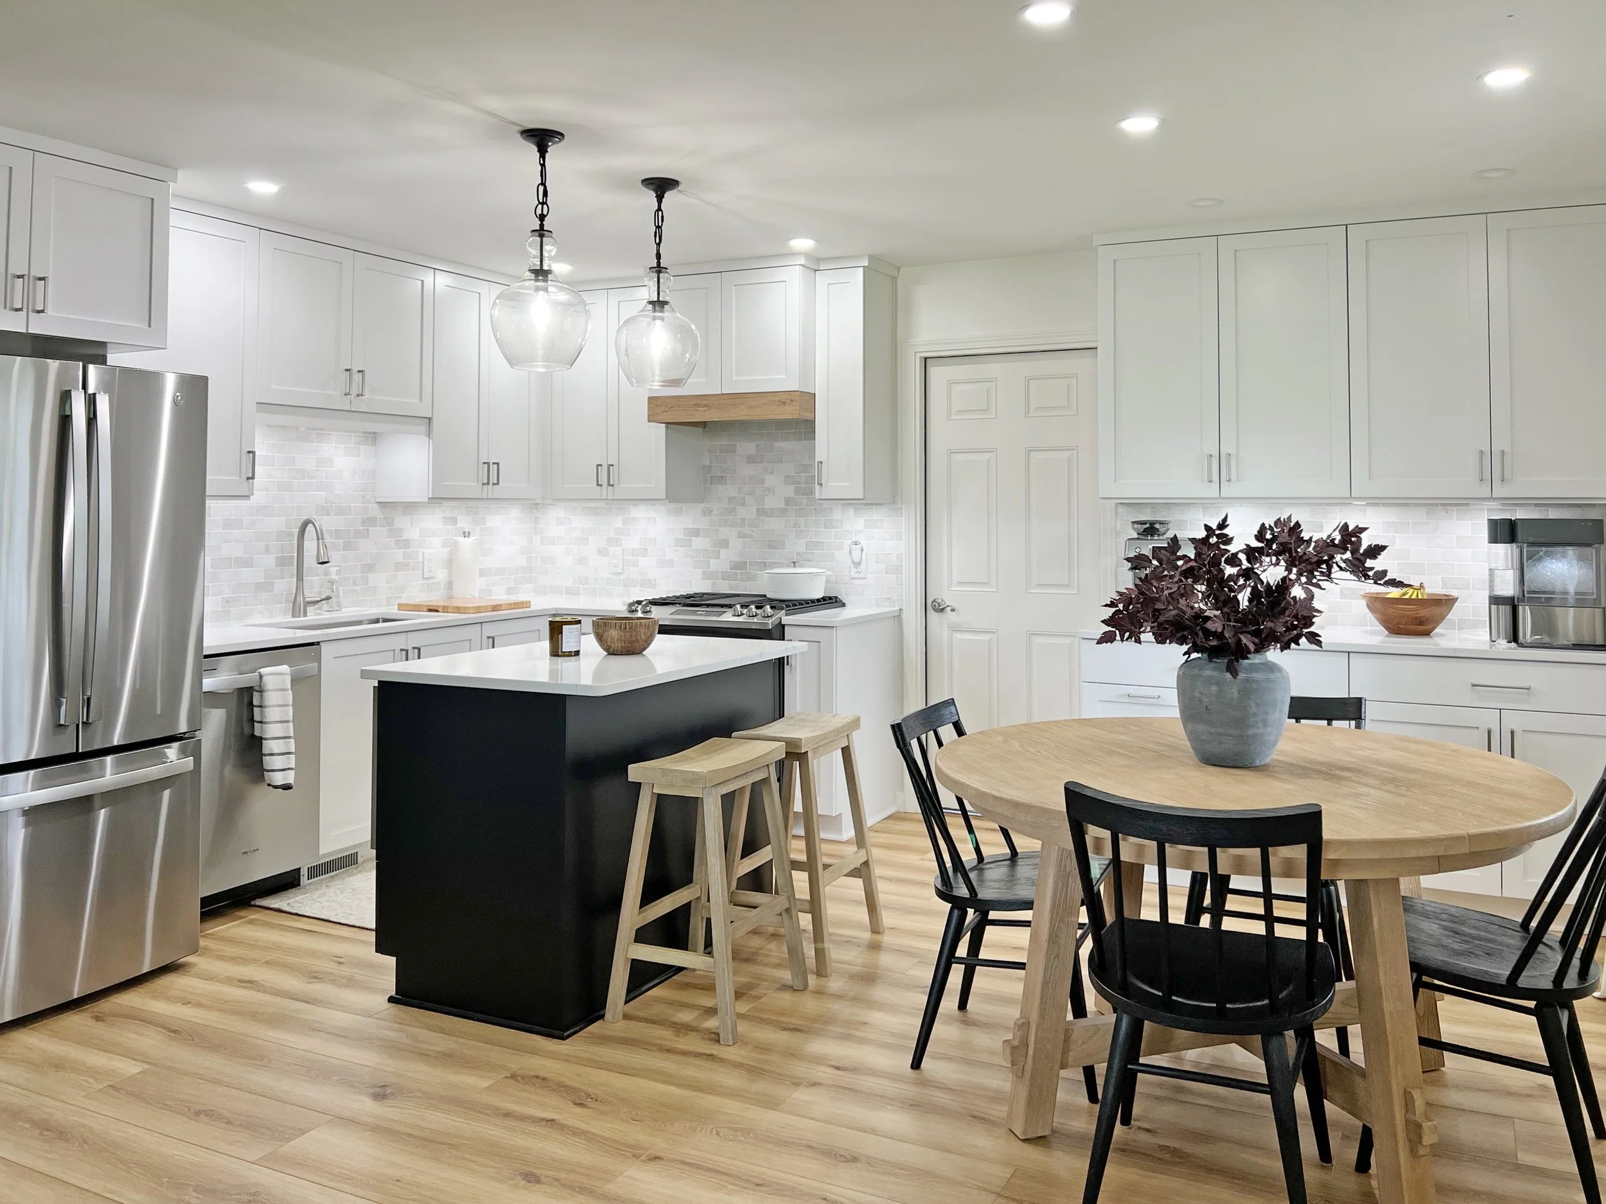
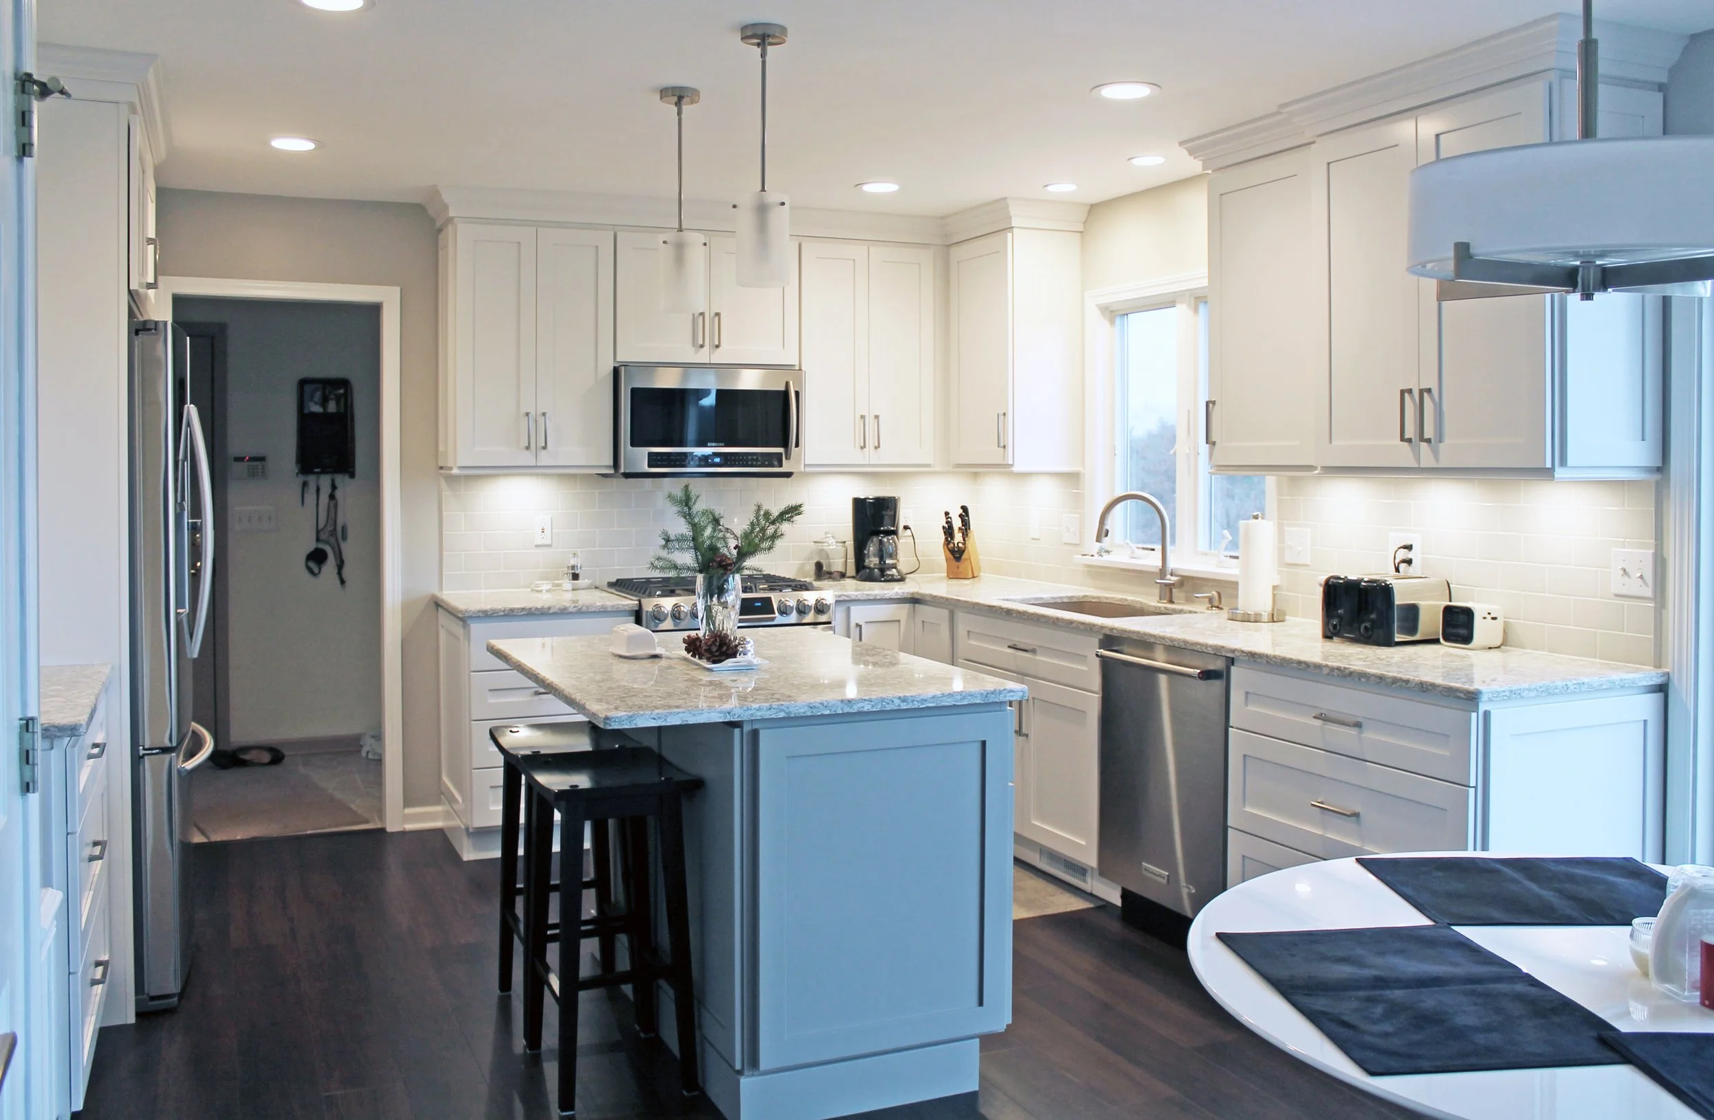


Transitional kitchen design sounds simple enough.
Take some traditional elements. Add a few contemporary ones. Meet somewhere in the middle.
But the best transitional kitchens are more considered than that.
Transitional design is not a compromise between two styles. It is an approach built around editing, balance, proportion, and restraint. It keeps enough traditional structure to feel familiar and grounded while removing enough ornament to make the room feel cleaner and more current.
That balance is why transitional design has become so useful for homeowners.
It can make an older house feel updated without disconnecting the kitchen from the architecture. It can bring warmth to a newer home without making the space feel overly formal. And it gives homeowners room to combine familiar materials and cabinet details with a simpler overall composition.
Done well, a transitional kitchen does not feel caught between two styles.
It feels resolved.
What Makes a Kitchen Transitional?
Transitional kitchens usually begin with recognizable traditional elements.
Cabinet doors may have frames and recessed panels. Moldings may still be present. An island may feel substantial. Hardware, lighting, and natural materials can add warmth and character.
What changes is the amount of detail.
Where a traditional kitchen might use more elaborate profiles, layered moldings, furniture feet, decorative panels, or multiple visual focal points, a transitional kitchen tends to edit those elements down.
The cabinet door may be simpler.
The crown molding may be quieter.
The hood may still create a focal point, but its form might be more architectural than decorative.
The hardware may feel refined without becoming ornamental.
The result is a kitchen that retains depth without feeling visually heavy.
Transitional Is About Editing, Not Mixing
One of the most common misunderstandings about transitional design is that it involves placing obviously traditional things next to obviously modern things.
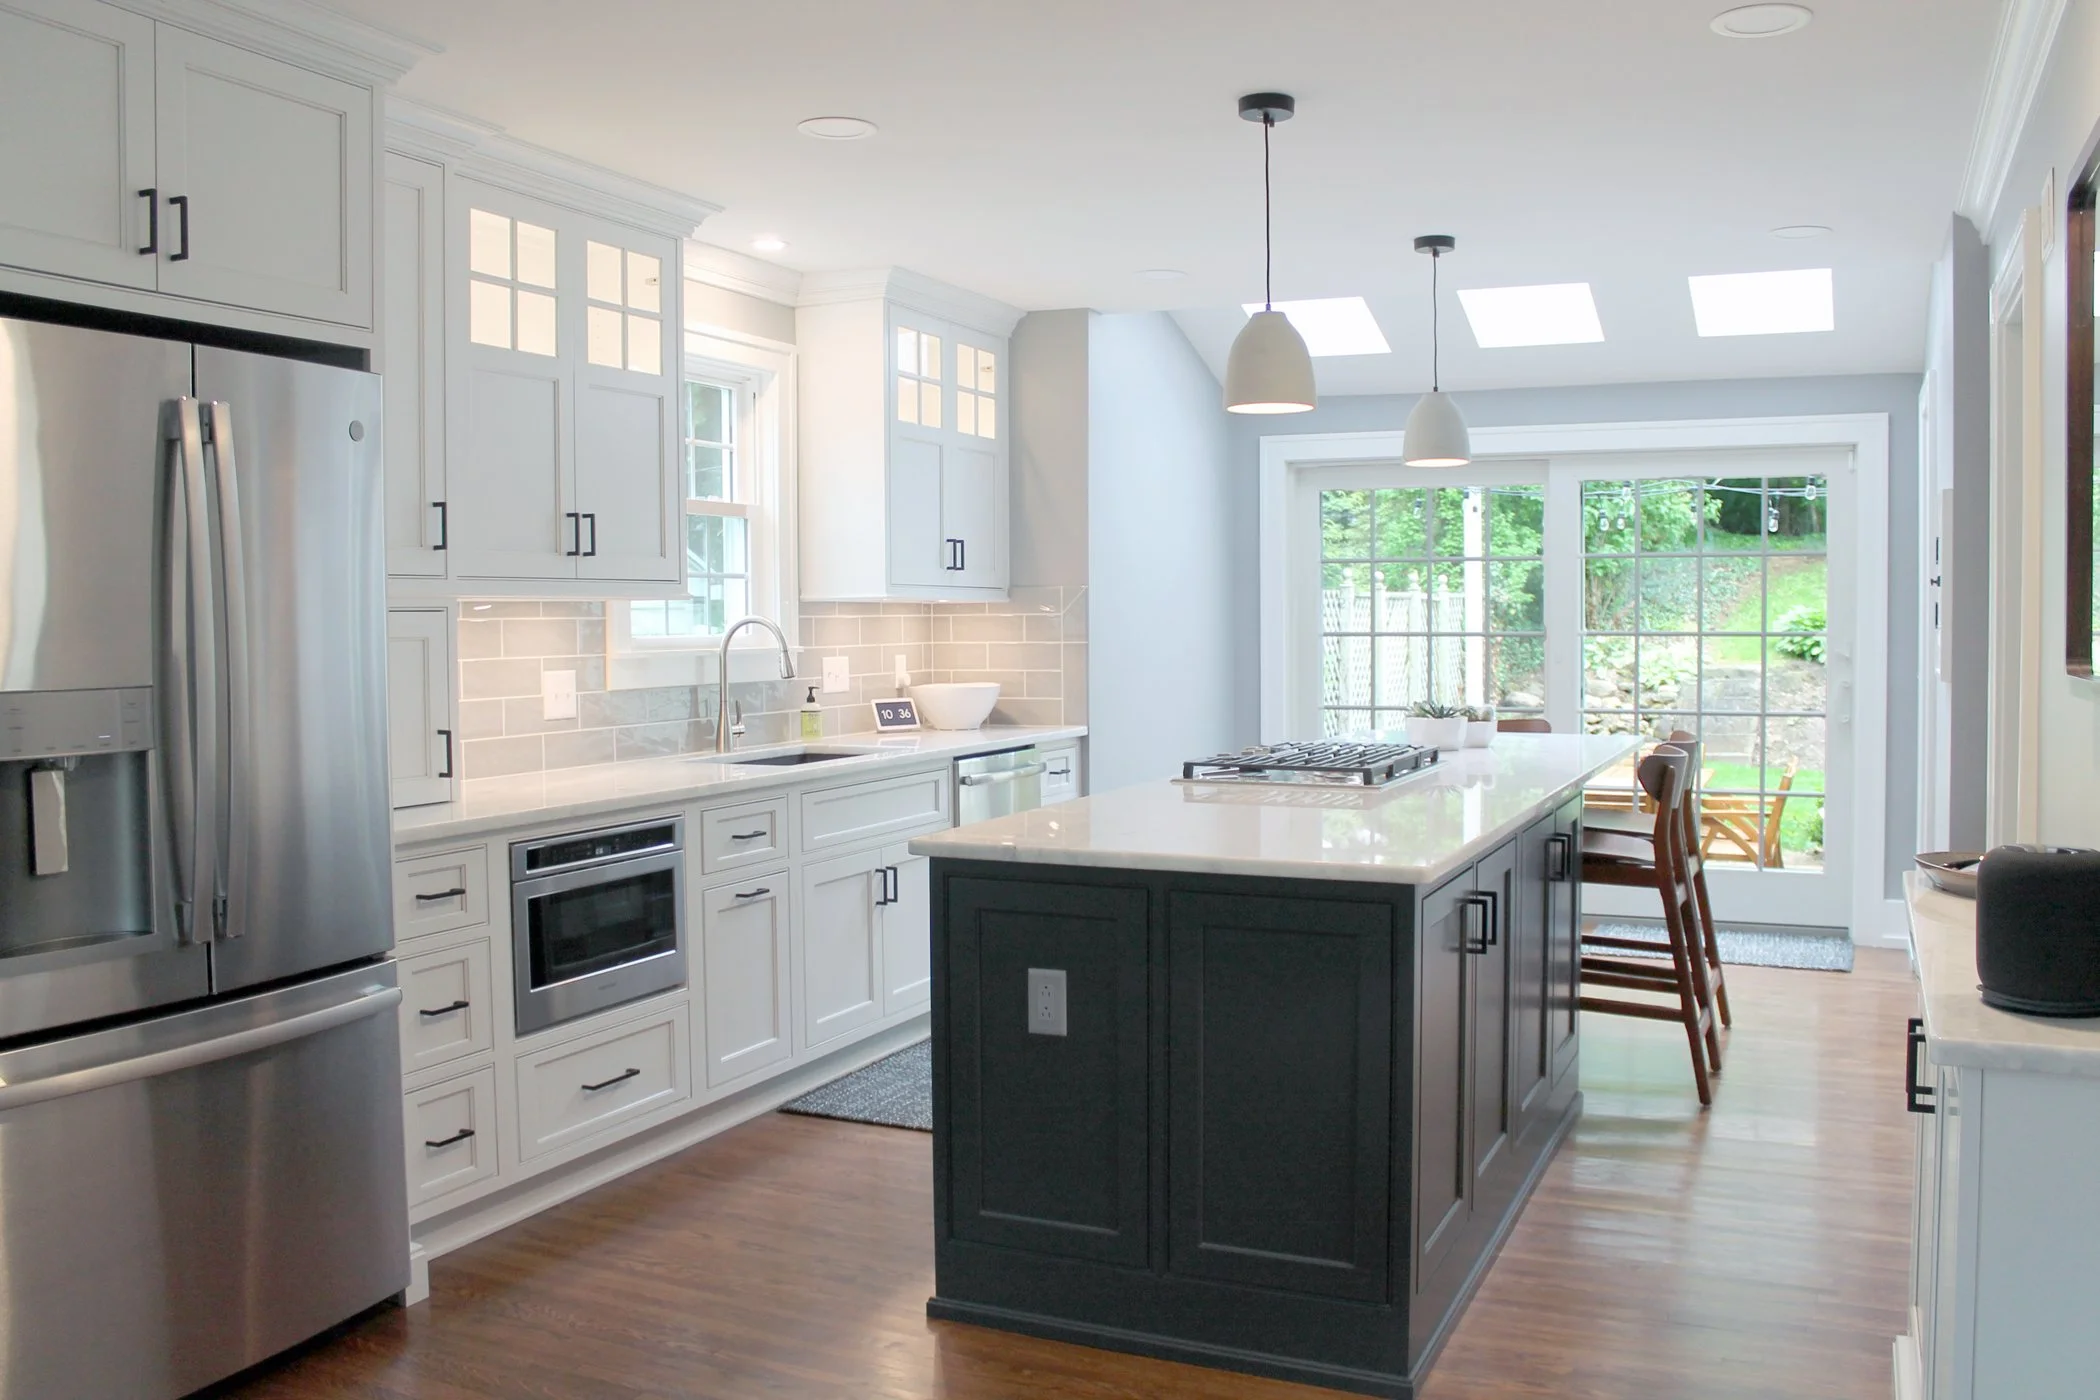
That can work, but it is not what makes a kitchen transitional.
A polished transitional kitchen usually feels cohesive because each element has already been moderated.
Instead of pairing an ornate cabinet with an aggressively contemporary countertop, the designer may choose a restrained framed cabinet and a simple stone with subtle movement.
Instead of combining decorative traditional hardware with ultraminimal lighting, both might occupy a quieter middle ground.
The goal is not contrast for its own sake.
It is to create a consistent level of visual complexity throughout the room.
That is one reason transitional design can look deceptively simple. Much of the work happens in what has been removed.
Why Transitional Design Works So Well in Older Homes
Many homeowners renovating older houses want the kitchen to feel fresh without looking as though it belongs to a completely different building.
Transitional design is particularly useful in that situation.
A Colonial, Tudor, Craftsman, or early twentieth-century home may contain traditional proportions, trim, flooring, windows, and room arrangements. A highly contemporary kitchen can create an intentional contrast with that architecture, but not every homeowner wants that degree of separation.
Transitional cabinetry can acknowledge the existing house without trying to reproduce its history.
A simple recessed-panel door may relate naturally to traditional trim. A quieter crown can connect cabinetry to the architecture without becoming ornate. Natural wood or painted finishes can carry warmth while cleaner countertops, lighting, and hardware move the room forward.
The kitchen feels updated.
But it still belongs.
Transitional Design Can Work in Newer Homes Too
The same flexibility works in the opposite direction.
New construction and recently built homes often have simpler architecture and more open floor plans. A strictly traditional kitchen can sometimes feel too formal within that context, while a highly minimal kitchen may feel colder than the homeowner wants.
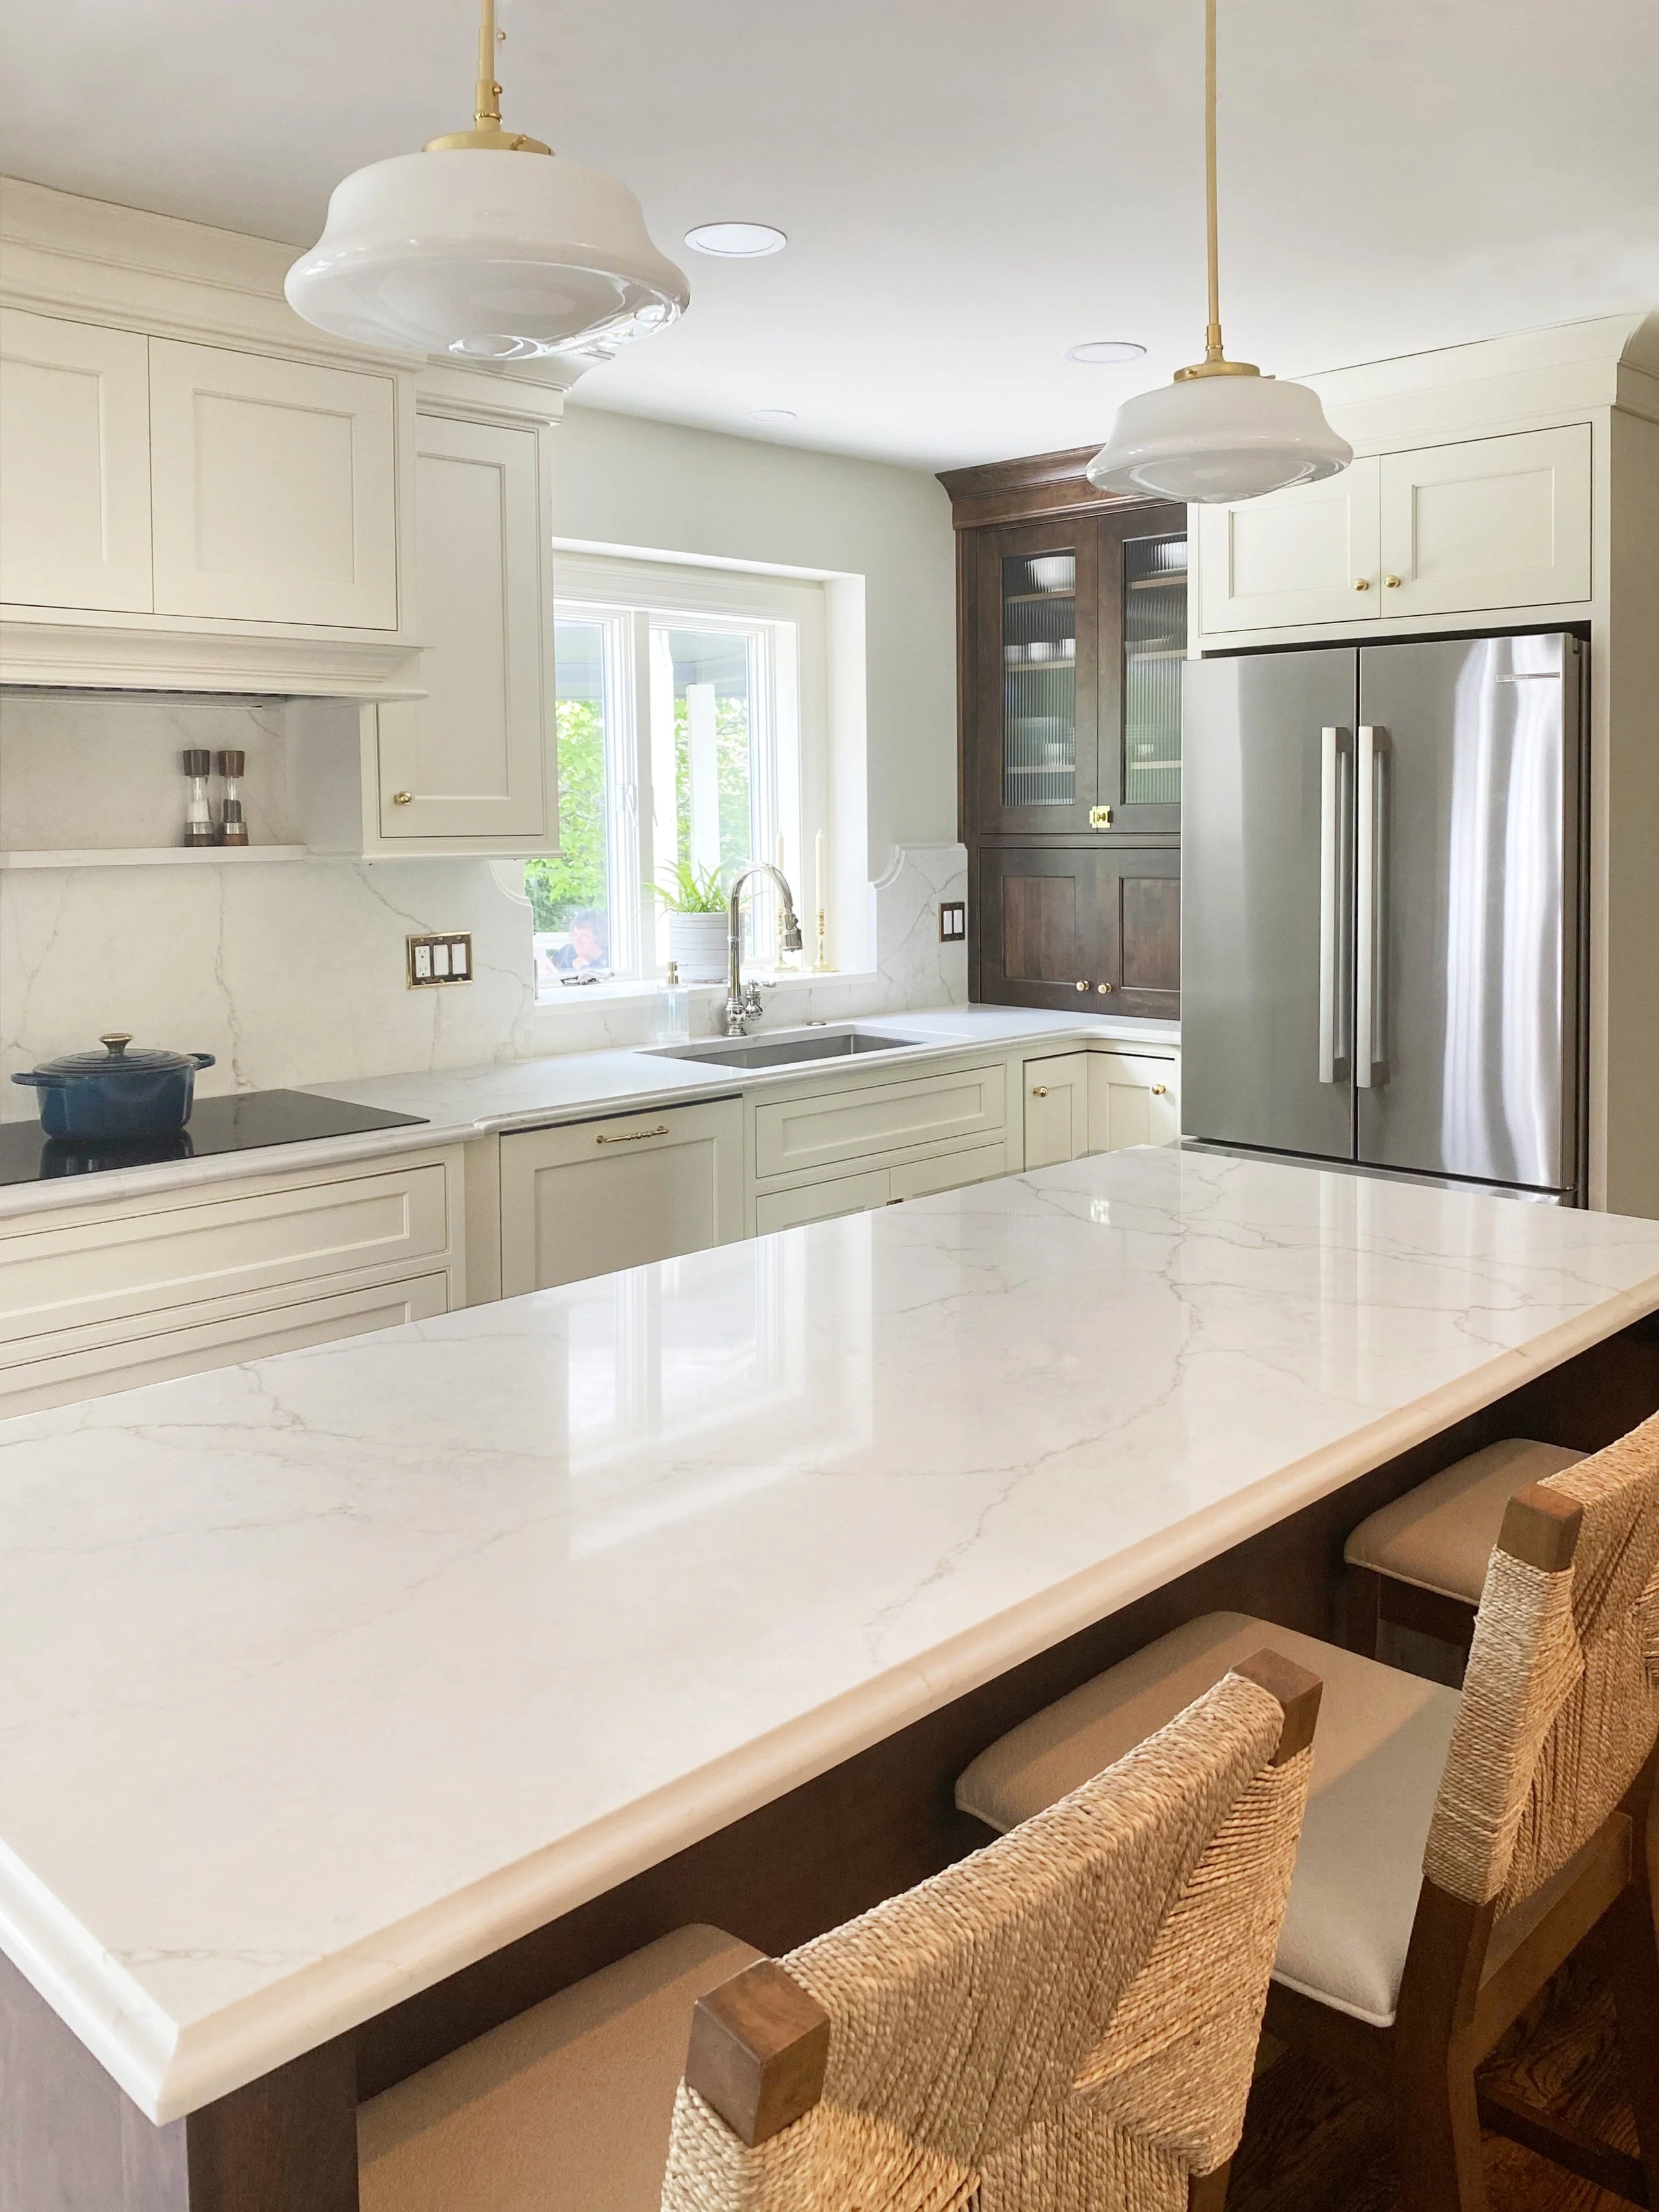
Transitional design can introduce enough detail to make the room feel comfortable without overloading the architecture.
This can be especially valuable in open-plan homes where the kitchen is visually connected to living and dining areas.
The cabinetry needs to function as kitchen storage, but it also needs to coexist with furniture, lighting, flooring, and other elements across a much larger visual field.
A transitional approach can make that integration easier.
Cabinet Door Styles in Transitional Kitchens
The recessed-panel door is one of the most common choices in transitional kitchen design.
Shaker-style doors are particularly popular because their simple frame provides definition without excessive ornament.
But not every transitional kitchen needs the same five-piece Shaker door.
Small changes in rail width, panel depth, edge profile, and proportion can significantly affect the finished character.
A narrow frame can feel cleaner and more contemporary.
A heavier frame can shift the room toward traditional.
Subtle inside-edge details can introduce refinement without becoming decorative.
This is where working with a designer becomes important.
“Shaker cabinet” may describe the basic construction, but it does not determine the complete personality of the kitchen.
The details still matter.
Painted, Stained, or Both?
Transitional kitchens accommodate both painted and stained cabinetry very well.
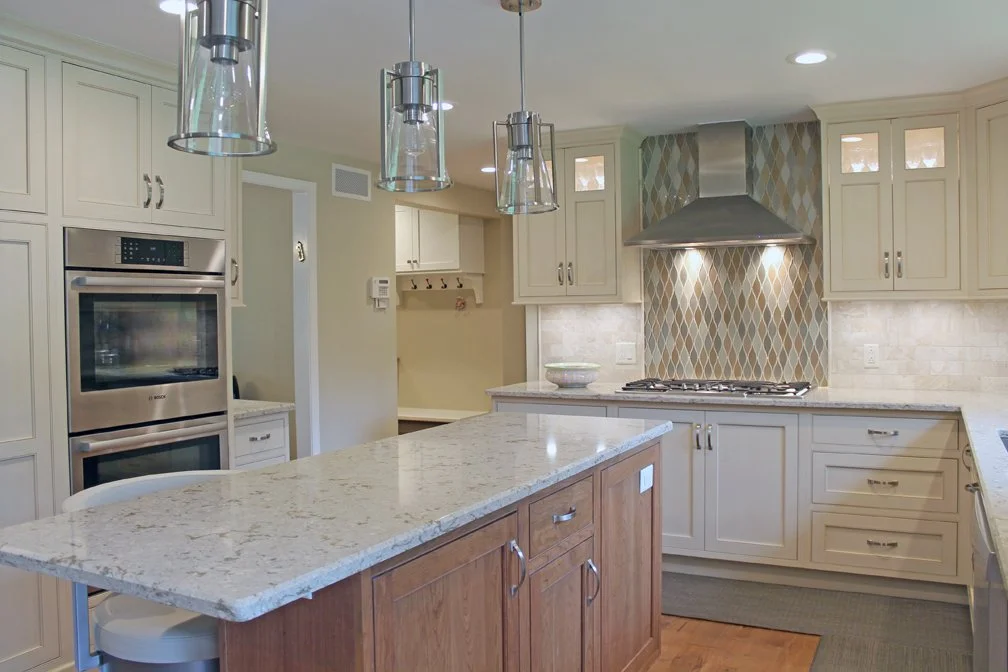
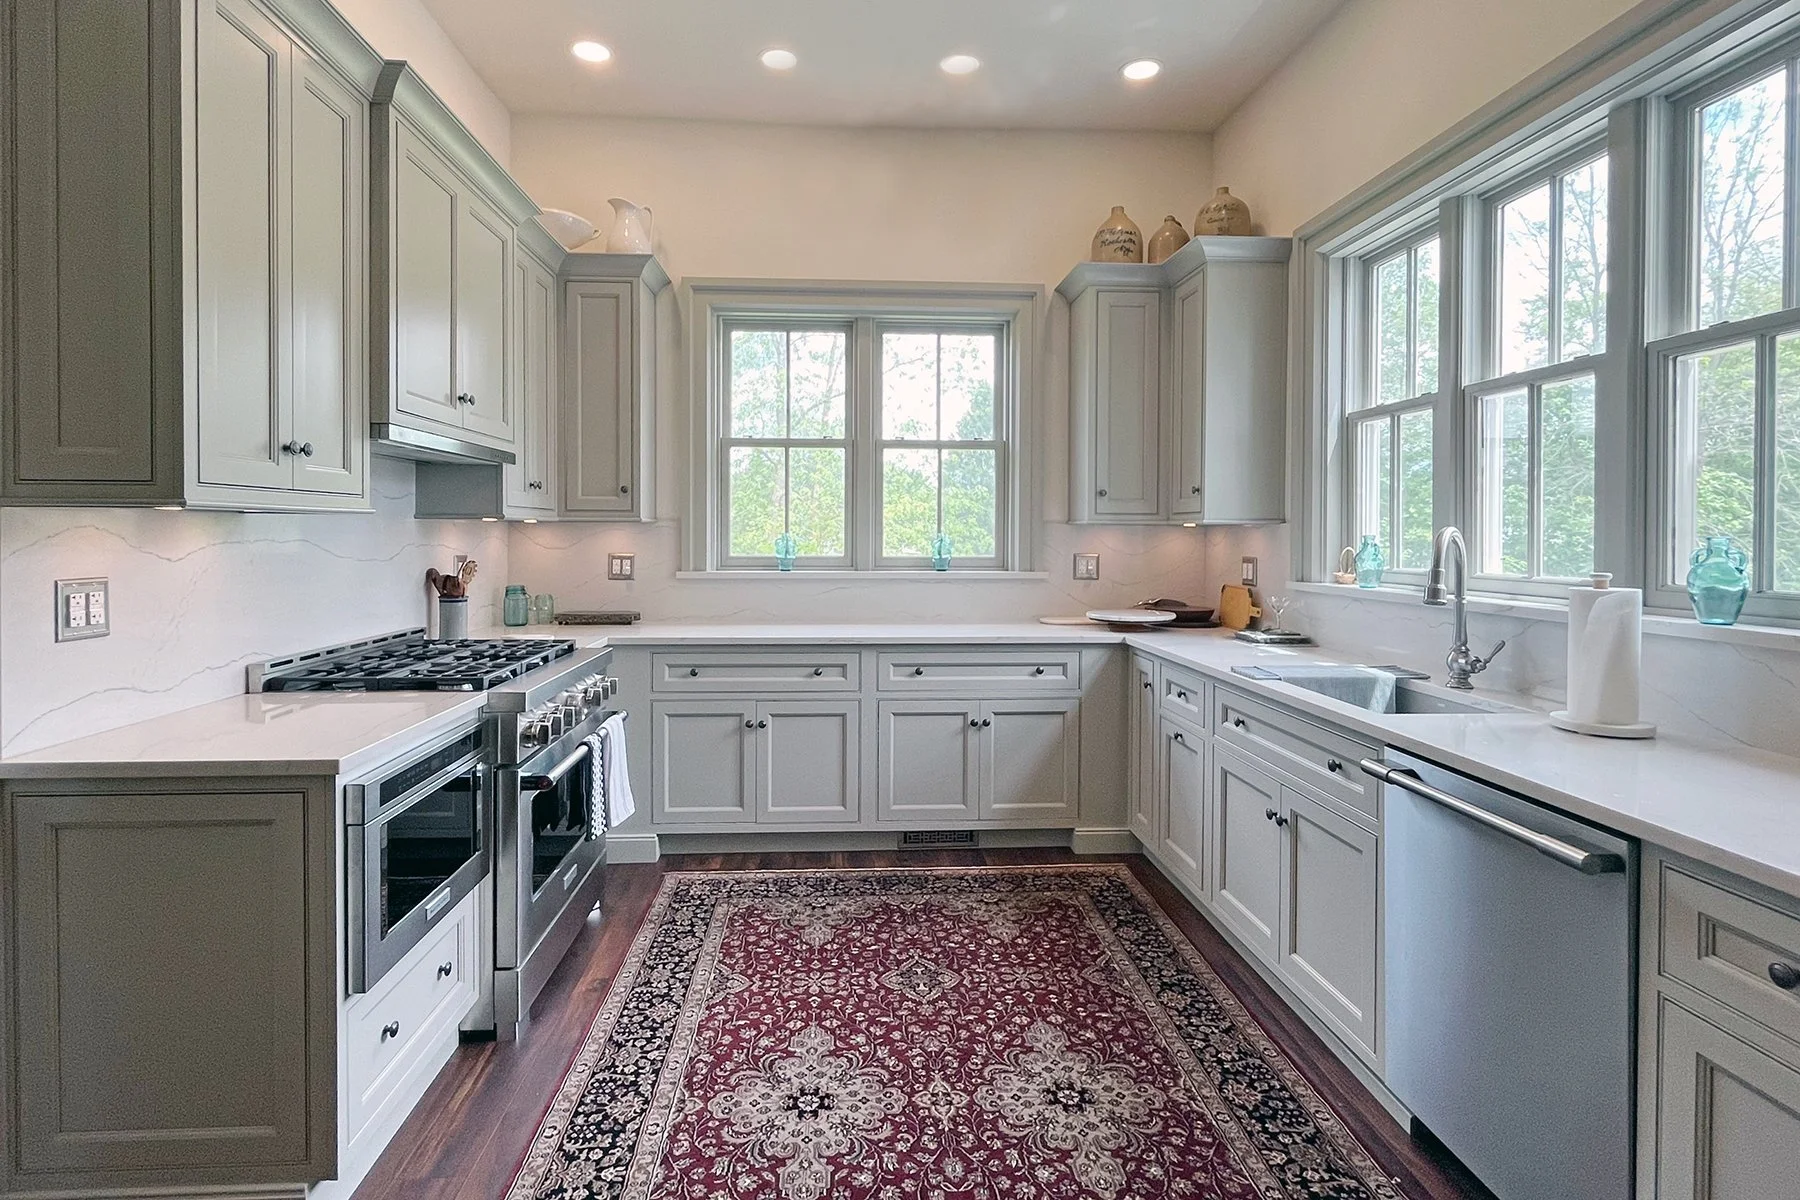
Painted cabinets often reinforce the cleaner side of the style. Warm whites, soft neutrals, muted greens, blues, taupes, and other quieter colors can provide enough personality without dominating the room.
Wood can keep the space from feeling too polished.
Oak, walnut, maple, and other species can bring warmth and texture, especially when the surrounding materials are restrained.
Mixing finishes is also common.
A painted perimeter paired with a wood island is a familiar example, but the approach works best when the variation has a reason behind it. The island may become a visual anchor, or a bank of tall wood cabinetry may help connect the kitchen to adjacent furniture and flooring.
The important thing is that the mix feels deliberate rather than formulaic.
Countertops and Backsplashes: Quiet Does Not Mean Boring
Transitional kitchens often rely on restraint in large surfaces.
That is one reason lightly patterned stone and engineered materials work so naturally in the style. They can add depth without becoming the primary visual event.
The same principle applies to backsplashes.
Simple tile, subtle texture, natural stone, or restrained pattern can support the cabinetry without competing with it.
But transitional does not require everything to be neutral.
A more expressive countertop or backsplash can absolutely work if the rest of the room gives it enough space.
What matters is hierarchy.
Every element cannot be the focal point.
Hardware and Lighting Can Shift the Room in Either Direction
Hardware and lighting are powerful tools in transitional design because they can subtly move the kitchen toward traditional or contemporary territory.
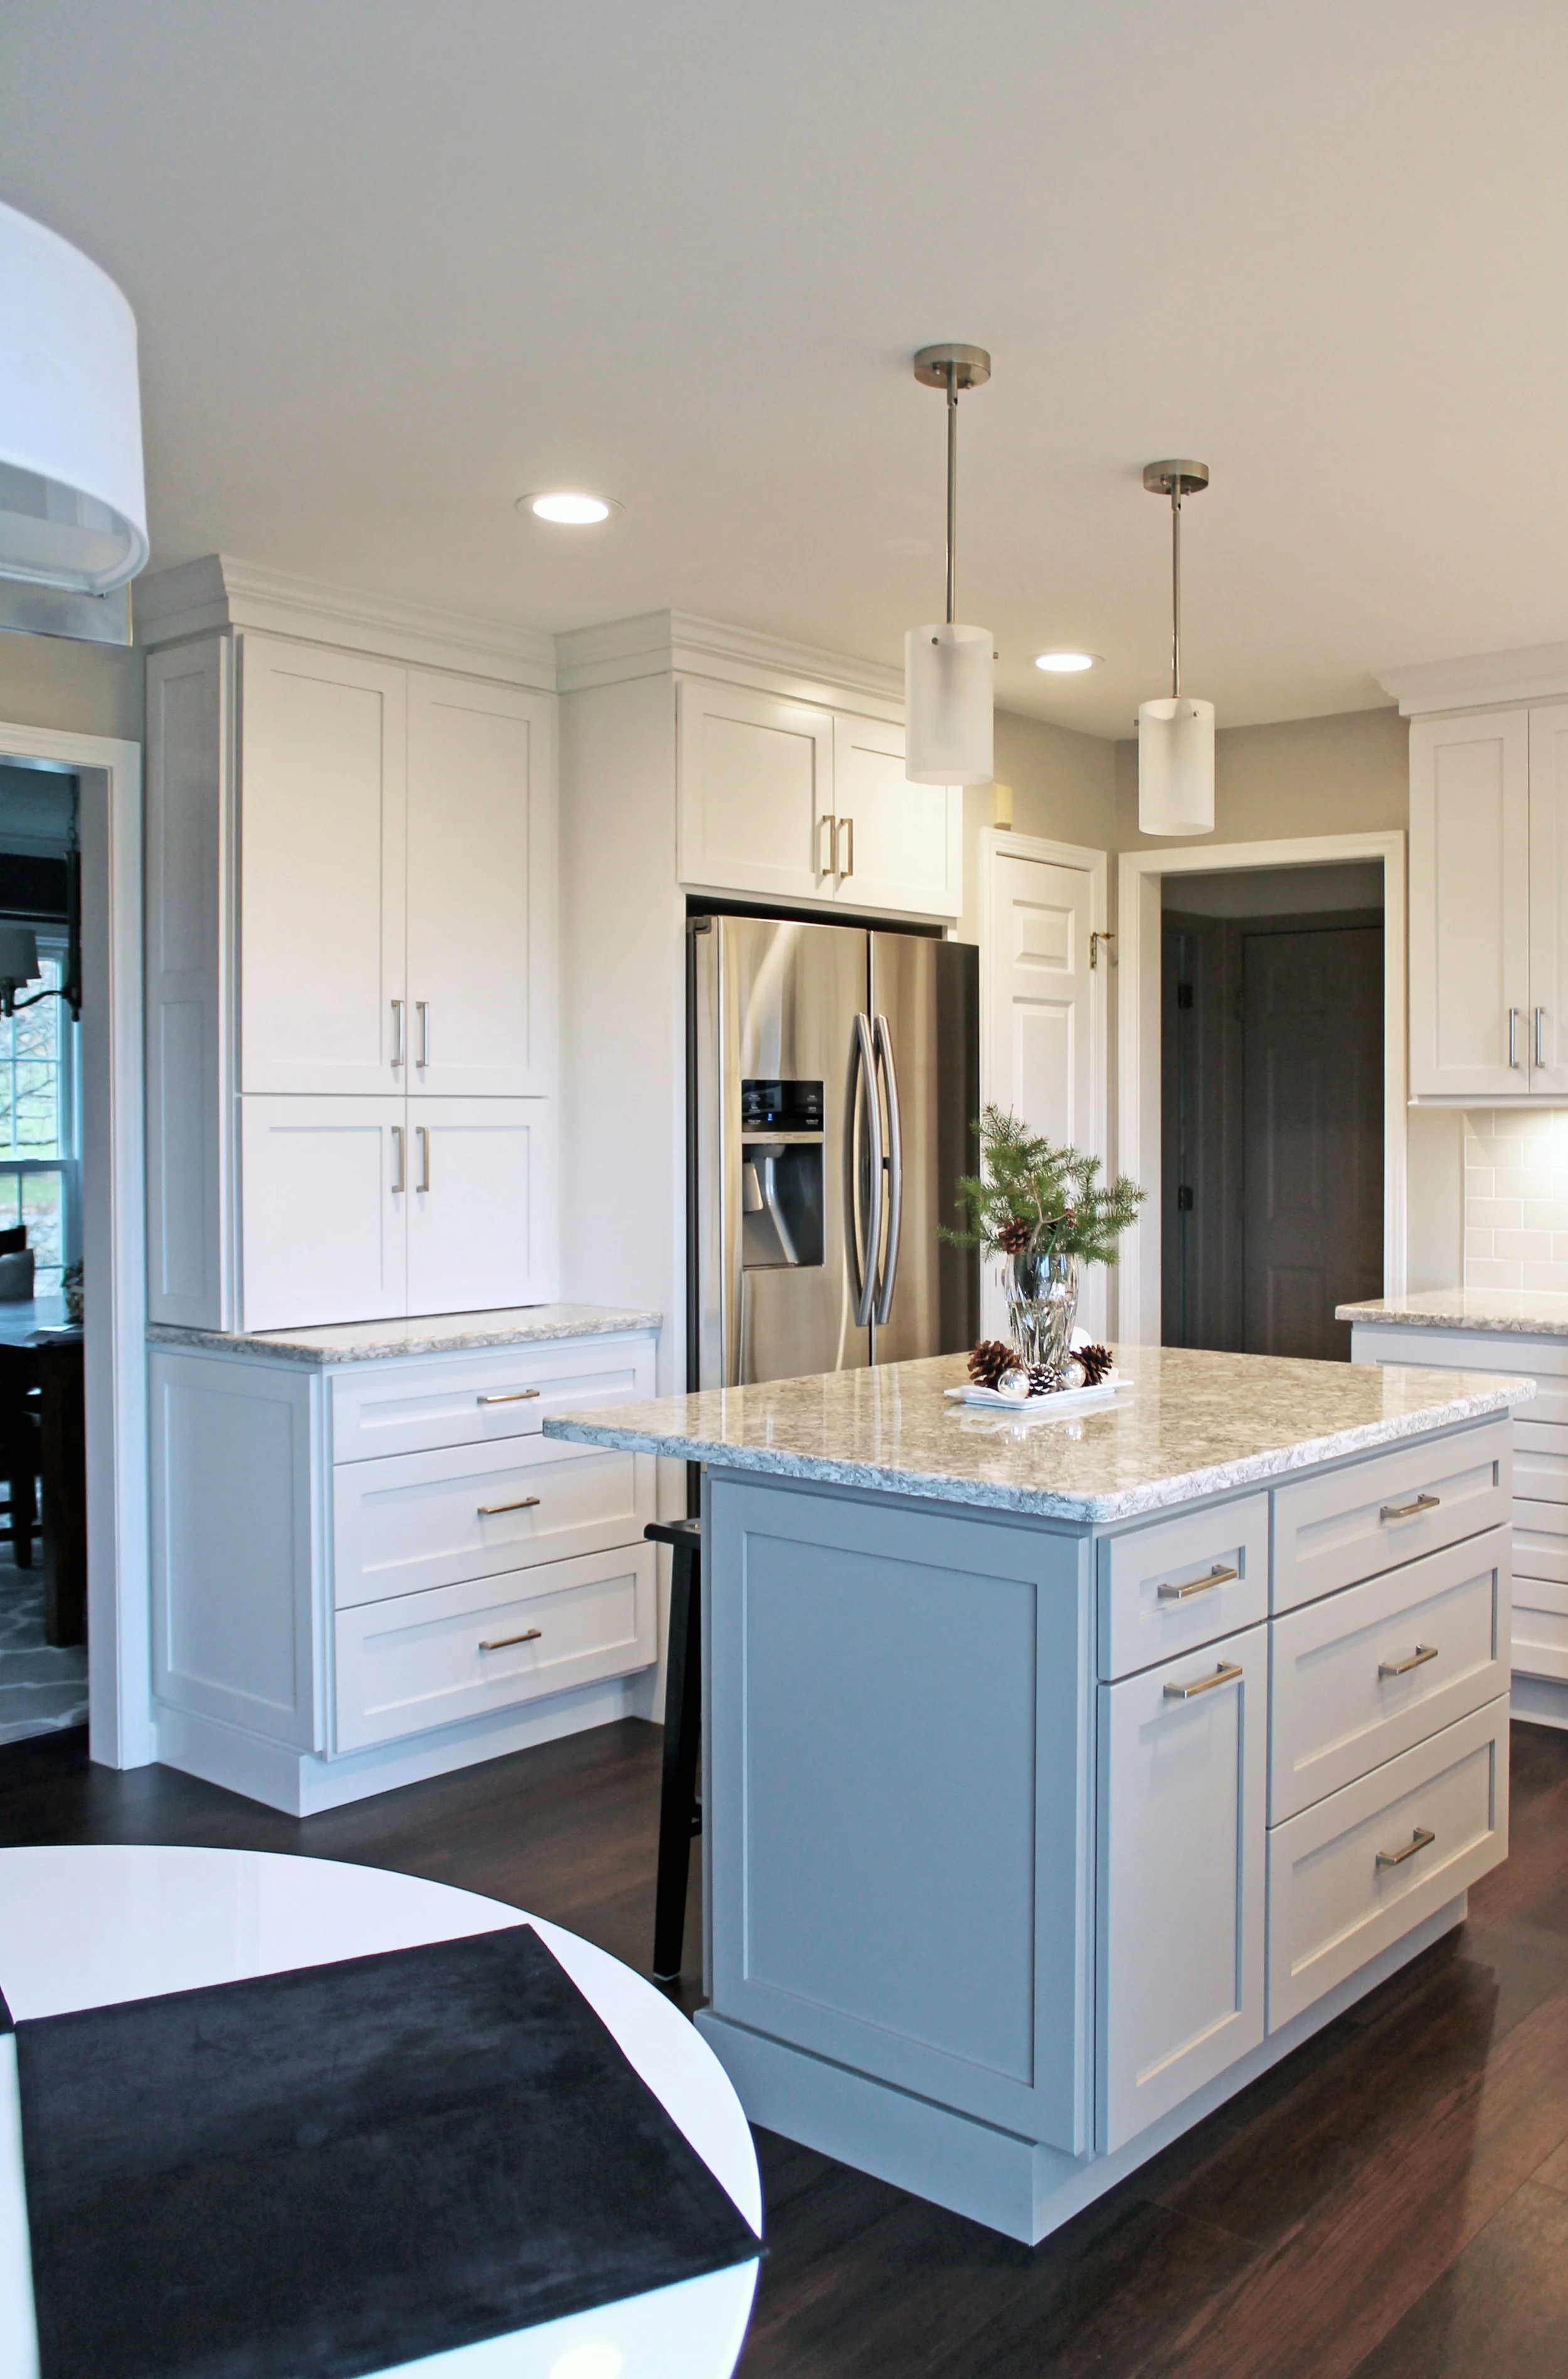
A more sculpted pull or classic knob can introduce familiarity.
A simple bar pull can sharpen the room.
Warm metals may add richness, while polished or darker finishes can create more contrast.
Lighting works the same way.
Lantern-inspired fixtures may pull the room slightly more traditional. Clean globes, linear pendants, or simple architectural fixtures may move it in a contemporary direction.
The best choice depends less on whether a fixture has been labeled “transitional” and more on how it relates to everything around it.
Style is created by relationships.
The Danger of Designing From a Formula
Because transitional kitchens are so widely popular, they can easily become predictable.
White Shaker cabinets.
A contrasting island.
Quartz countertops.
Subway tile.
Simple metal pulls.
Pendant lights over the island.
There is nothing inherently wrong with any of those choices.
The problem is when the kitchen is assembled from a checklist rather than designed for the particular house and homeowner.
Transitional design becomes much more interesting when its underlying principles are applied instead of its most familiar ingredients being repeated.
Maybe the cabinetry is a warm wood rather than white.
Maybe the countertop has stronger movement.
Maybe the range wall is highly symmetrical while another area remains deliberately open.
Maybe the island looks more like furniture.
Maybe the hardware is almost invisible.
The room can still be transitional while feeling completely individual.
How to Keep a Transitional Kitchen From Dating Quickly
No kitchen is completely immune to changing tastes.
But transitional design has an advantage because it is not dependent on one highly specific decorative language.
Its longevity comes from moderation.
Cabinetry with clean proportions can accommodate changing hardware. Natural materials often gain character rather than lose relevance. Lighting and paint are easier to change than cabinets and layout.
That suggests a useful way to think about the budget.
Put the most durable investment into the elements that are hardest to change: cabinetry, layout, construction quality, major surfaces, and installation.
Allow some of the more easily replaced elements to carry the current personality of the room.
That gives the kitchen room to evolve.
Transitional Does Not Have to Mean Safe
Because transitional design occupies the territory between traditional and contemporary, it is sometimes treated as the safe choice.
It does not have to be.
A restrained design can still have a strong point of view.
The cabinetry might use an unusual wood species. The island could have a dramatic stone surface. A large architectural hood could define the room. A dark cabinet finish might create depth. Contemporary lighting could provide contrast within otherwise familiar cabinetry.
The difference is that these moments are usually controlled.
Transitional design works through emphasis, not accumulation.
Start With What You Want the Kitchen to Feel Like
If you are drawn to transitional kitchens, it may be useful to ask why.
Maybe you like traditional cabinetry but not decorative detail.
Maybe you want your older house to feel updated without looking aggressively modern.
Maybe you like contemporary spaces but want more warmth.
Maybe you simply prefer rooms that feel clean without feeling minimal.
Those are more useful observations than the label itself.
A good kitchen designer can take those preferences and determine which elements should lean traditional, which should become simpler, and where contrast might make the room more interesting.
That is the real strength of transitional design.
It gives homeowners and designers a broad vocabulary rather than a rigid set of rules.
The goal is not to land exactly halfway between traditional and contemporary.
It is to find the balance that makes sense for your home.